Size matters when planning your deck-too small, and it feels cramped; too large, and it overwhelms your yard or exceeds local building code limits. Your available outdoor space, typical guest count, and intended use shape the ideal dimensions. A properly sized deck enhances comfort, safety, and property value without sacrificing yard usability.
The Use of the Deck
Your deck’s purpose shapes its ideal size and layout. If you plan to host gatherings, serve meals, or relax solo, each activity demands different space considerations. Matching function to footprint ensures comfort and usability, turning your outdoor area into a true extension of your home.
Eating and Drinking
Dining outdoors requires enough room for a table, chairs, and easy movement around them. You’ll need at least 7×10 feet for a small set, but larger groups may need 12×14 feet or more. Allow 36 inches between the table edge and walls or railings for comfortable access.
Being Alone
Quiet moments call for a compact, intimate space. A 6×6-foot area with a single chair or chaise can create a peaceful retreat. Position it to face a garden view or sunrise for maximum relaxation and personal enjoyment.
Spending time alone on your deck isn’t just about size-it’s about atmosphere. A small, well-placed nook with soft lighting, a side table, and a warm blanket rail enhances solitude. This personal zone offers daily mental reset and connection to nature, making even a modest deck feel expansive in emotional value.
The Size of the Land
Your property’s total area sets the foundation for what deck size makes sense. A sprawling backyard allows room for a large, multi-level deck without overwhelming the space, while smaller lots require more restraint. Overbuilding on a compact yard can make your home feel crowded and reduce usable lawn space. Balance is key-your deck should enhance, not dominate, your outdoor footprint.
The House and the Wall
Your home’s exterior wall where the deck attaches determines maximum access and structural limits. Longer walls offer more door placements and design flexibility, letting you create distinct zones for dining or lounging. If your house has limited back wall space, a compact or floating deck may be your best fit. Size your deck to complement the home’s scale, not compete with it.
The Slope of the Hill
Sloped yards limit where and how large your deck can be built. Steep inclines often require elevated or multi-tiered designs with support structures, increasing cost and complexity. A gentle slope may only need minor grading, while drastic angles demand professional engineering. Your deck must work with the land’s natural pitch to ensure safety and longevity.
When your yard slopes significantly, a single-level ground deck isn’t feasible without extensive (and expensive) excavation. Elevated decks with stairs or ramps become the practical solution, but they require deeper footings and stronger framing. Improperly supported decks on slopes can shift or collapse over time, posing serious safety risks. Always consult a structural expert to assess soil stability and load distribution before building.
The Cost of the Wood
Choosing the right wood impacts both your budget and your deck’s lifespan. While cheaper materials may save money upfront, they often require more maintenance and degrade faster. Cedar and pressure-treated pine offer balanced affordability and durability, making them popular among homeowners who want value without sacrificing quality.
Cedar and Pine
Cedar brings natural resistance to rot and insects, giving your deck a longer life with less chemical treatment. Pine, especially when pressure-treated, is more affordable but needs sealing over time. You’ll pay more for cedar’s beauty and resilience, but both options serve different priorities in cost and upkeep.
The Work of the Hands
Skilled labor transforms quality materials into a durable, attractive deck. Poor installation can ruin even the best wood, leading to warping, unsafe railings, or drainage issues. Your investment depends as much on the builder’s craftsmanship as it does on the lumber chosen for the project.
Every cut, fastener, and alignment decision affects how your deck performs for years. A seasoned builder accounts for wood movement, weather exposure, and load distribution without cutting corners. When joints fit tightly and boards are properly spaced, your deck resists moisture and lasts longer-proof that expert hands add lasting value.
The Rules of the Town
You must check local zoning laws before building your deck. Every municipality has specific regulations on size, height, and placement. Ignoring these rules can lead to fines or forced removal. Your dream deck could become a costly mistake without proper approval.
The Paper for the City
Permits are required in most areas, and skipping this step risks serious consequences. You’ll need to submit detailed plans showing dimensions, materials, and location on your property. The city reviews these to ensure compliance with safety and zoning codes.
The Line of the Neighbor
Building too close to your neighbor’s yard violates setback rules. Most towns require decks to be at least 5-10 feet from property lines. Crossing this boundary can spark disputes or legal action, so verify your lot lines first.
Surveying your property accurately is the only way to know where your deck can go. Fences or old markers may not reflect true boundaries. A licensed surveyor provides legally recognized measurements, protecting you from future conflicts. Even a few inches over the line can result in costly corrections or strained relationships with neighbors.
The Space for the Chairs
Comfort begins with proper seating layout. You need at least 36 inches behind each chair to move freely. Ignoring this space leads to cramped gatherings and limits guest comfort. Plan your deck size around how many people you expect to seat regularly.
Moving the Furniture
Access matters when rearranging or replacing pieces. Leave a clear path of at least 24 inches wide around seating areas. Blocking access can damage flooring or make updates a hassle. Think ahead-your future self will appreciate the foresight.
The Path for the Feet
Traffic flow shapes how naturally people move across your deck. A minimum 30-inch walkway keeps movement smooth between zones. Too narrow, and guests feel confined; too wide, and the space loses intimacy.
People don’t just stand still-they shift, turn, and step back during conversation. A 30-inch path works for single-file movement, but if two people should pass comfortably, aim for 36 inches. This small increase prevents constant bumping and improves safety, especially in low light or when serving food. Position walkways away from edges and high-traffic doors to maintain balance and function.
The Wear of the Years
Time reshapes everything, and your deck is no exception. Exposure to the elements, foot traffic, and seasonal shifts all take a toll. Without proper planning, even strong materials can degrade quickly, leaving you with costly repairs. Choosing durable components now protects your investment and keeps your outdoor space safe and beautiful for years.
The Sun and the Rain
Weather never stops testing your deck. UV rays can fade wood and weaken composites, while constant moisture invites mold and rot. You face real risks if materials aren’t rated for your climate. Selecting finishes and decking types that resist sun damage and water absorption ensures your structure stays solid and attractive through every season.
Building for the Long Time
Durability starts with smart design. Using pressure-treated joists and stainless fasteners prevents hidden decay. You’ll avoid sagging or instability by spacing supports correctly and choosing rot-resistant materials. This isn’t just about looks-it’s about creating a deck that remains safe and stable, year after year, with minimal upkeep.
Thinking decades ahead changes how you build. A deck set directly on poorly drained soil may seem fine at first, but water pooling beneath invites structural failure. You protect your home by elevating the frame, using gravel bases, and ensuring airflow under the wood. These choices aren’t visible daily, but they determine whether your deck stands strong or collapses prematurely.
Summing up
Considering all points, the right deck size for your property depends on your available outdoor space, how you plan to use the deck, and your home’s architectural scale. A smaller deck suits intimate gatherings and compact yards, while larger decks accommodate entertaining and multiple activity zones. You should balance functionality with proportion to ensure the deck enhances, not overwhelms, your home’s exterior.
FAQ
Q: How do I determine the right deck size for my backyard?
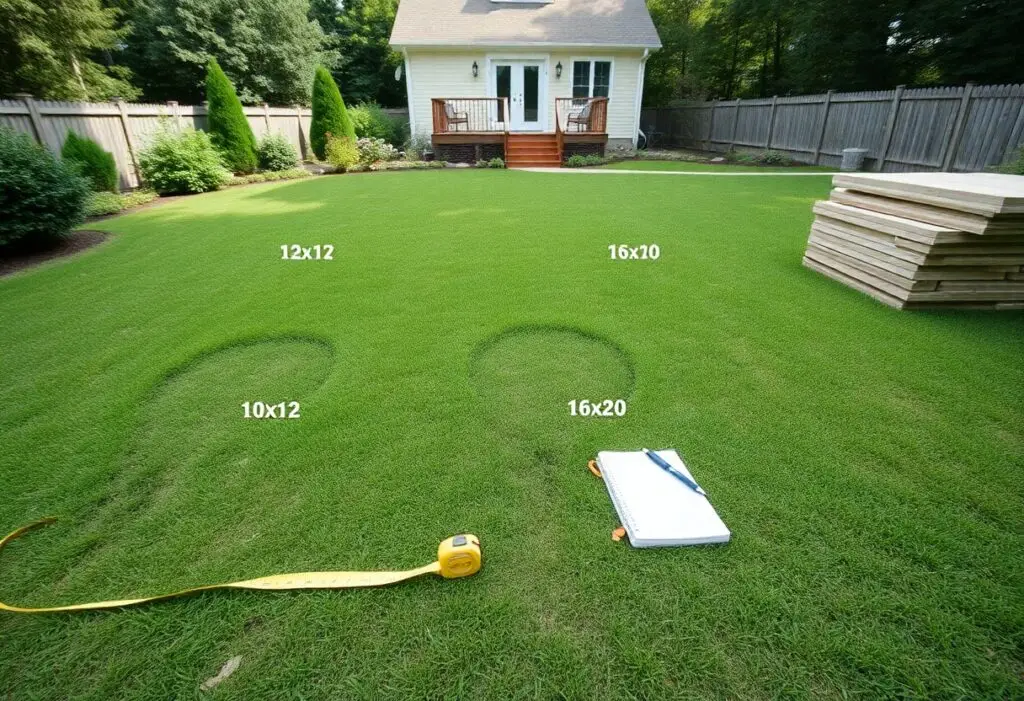
A: Start by measuring your available outdoor space and consider how you plan to use the deck. If you want space for a dining set, grill, and lounging area, you’ll likely need at least 12×16 feet. For smaller yards or simple seating, a 10×12 foot deck may be sufficient. Leave at least 3 feet of clearance around the deck for walkways and plant beds. Think about traffic flow from your house to the yard-position the deck near a main living area like the kitchen or family room for easy access. Local building codes may also limit deck size based on property lines, so check with your municipality before finalizing plans.
Q: Can a deck be too big for a house or yard?
A: Yes, a deck that’s too large can overwhelm a small home or yard, making the outdoor space feel unbalanced. A massive deck on a modest ranch house might look out of proportion and reduce usable lawn or garden area. As a general rule, the deck should not exceed the footprint of the main living area of your home. For example, if your living room is 20×15 feet, a deck significantly larger than that may dominate the property. Also, over sized
decks require more maintenance and can increase construction costs unexpectedly. Balance aesthetics, function, and budget when deciding on dimensions.
Q: What size deck is best for entertaining guests?
A: A deck sized 16×20 feet or larger provides enough room to host 10-12 people comfortably with space for seating, a dining table, and a grill. Allow 10-12 square feet per person for standing and mingling. Include a clear path between furniture to avoid crowding. If you plan to add features like a fire pit or outdoor kitchen, increase the size by 4-6 feet in the relevant direction. Multi-level decks can also help define separate zones-dining on one level, lounging on another-without needing a single large footprint. Think about how guests will move from the house to the deck and around the yard when planning the layout.