
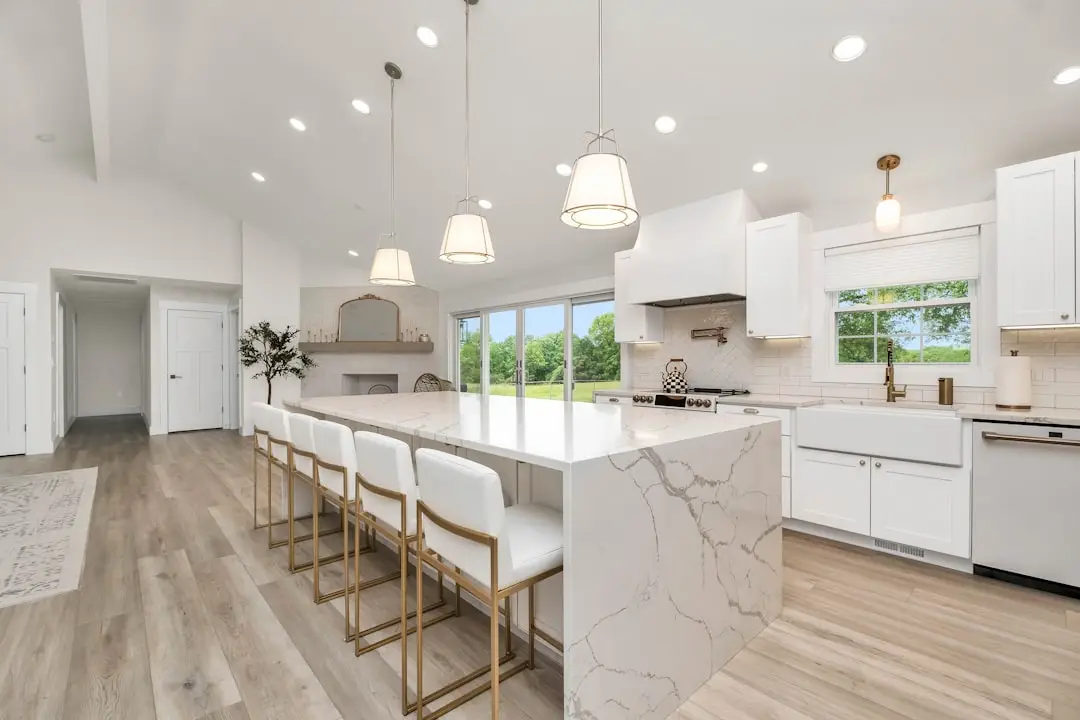
A project in Vienna may involve an occupied house, townhome, condo, rental, or small business space. Existing finishes, previous updates, parking, and rooms that need to remain usable can affect the plan. For kitchen remodeling, photos, measurements, product details, and a clear description of the result help define the scope before work begins.
The goal is not to make the project sound bigger than it is. It is to identify the work that matters, explain the choices, and complete the agreed scope with attention to function and finish. That is especially important when the service affects other materials, rooms, or systems around the work area.
When a Vienna Property Needs Attention
Some problems can wait for a planned improvement, while others get more disruptive or expensive when they are ignored. Consider scheduling kitchen remodeling service when you notice one or more of the following:
- The layout creates poor workflow or wasted space
- Cabinets, counters, flooring, or finishes are worn
- Storage does not fit the household’s daily needs
- Lighting and outlets do not support how the kitchen is used
- Water damage or past repairs have left unfinished areas
One symptom does not always reveal the full cause. The pattern, location, age of the materials, and any recent changes can all help narrow the scope. Sharing those details before the visit gives the project a better starting point.
What the Project May Include
Every property and project is different, so the final scope should be based on the visible conditions and the result you want. Depending on the project, kitchen remodeling may include:
- Reviewing priorities, layout, measurements, and product selections
- Planning protection, demolition, and debris handling
- Coordinating cabinets, counters, backsplash, flooring, paint, and trim
- Addressing accessible wall or subfloor repairs found during the work
- Completing hardware, adjustments, and final punch-list items
Materials, removal, disposal, finish work, and repairs outside the immediate area should be listed clearly in the estimate or project discussion. That keeps a small repair from turning into an open-ended job and makes it easier to compare options.
A Practical Plan From Assessment to Finish
1. Describe the concern
Describe what you are seeing, when it began, and whether it is changing. Photos, measurements, product information, and a short history can help define the starting point. For kitchen remodeling, note anything that makes the problem better or worse.
2. Inspect the work area
The affected area, nearby finishes, access, and visible conditions are checked before a repair method is selected. This helps separate the main problem from the damage it may have caused.
3. Agree on the scope
The proposed work, exclusions, material needs, and likely sequence should be clear before the project moves forward. If another issue is discovered, it should be discussed rather than quietly added. This is also the time to confirm who will provide materials and how the work area will be prepared.
4. Complete and test the work
The agreed work is carried out with attention to nearby surfaces and normal use of the property. The completed area is then checked for function, fit, and visible finish.
5. Review care and follow-up
Any drying time, curing time, maintenance, or future monitoring should be explained. When a specialist or additional phase is appropriate, the next step should be easy to understand.
What Shapes the Right Solution
Moving plumbing, walls, appliances, or electrical locations can expand the scope. Cabinet lead times, appliance specifications, countertop templating, and flooring thickness should be coordinated before installation dates are locked in.
A focused repair may be the right choice when the surrounding materials are sound and the source of the problem is understood. Replacement or a larger project can make more sense when damage is widespread, access is limited, parts are no longer practical to match, or repeated repairs are no longer solving the issue.
Planning Kitchen Remodeling for a Vienna Property
Before the visit, identify the work area, access route, parking instructions, pets, and any building rules. Note surfaces that need protection and whether an existing finish must be matched. For multi-step work, decide which rooms or fixtures must remain usable and confirm who will supply materials.
Existing materials may not match current products exactly. Leftover paint or flooring, model numbers, receipts, and earlier project records can reduce guesswork. Confirm any shared-wall, common-area, utility, or permit responsibilities before scheduling.
After the Kitchen Remodeling Work
Keep product manuals and finish information, use cleaners approved for each surface, maintain caulk around sinks and backsplashes, and address small leaks before they reach cabinet boxes or flooring.
Keep photos, product information, paint colors, part numbers, and the final scope with your property records. Those details can be useful if a related repair comes up later or another contractor needs to understand what was changed.
Match the Scope to the Existing Property
A clear scope helps when a property has been updated in stages. Measurements, samples, model numbers, and photos of adjoining surfaces can keep new work consistent. A focused repair should stay focused unless the visible condition points to a related issue.
JD Home Pros LLC can review the visible conditions and requested result for a Vienna property. The plan should separate included work, materials, exclusions, cleanup, and any tasks that need another trade, permit, or property approval.
Questions Vienna Property Owners Often Ask
What should I choose first for a kitchen remodel?
Begin with the layout and fixed dimensions. Cabinets, appliances, plumbing, and major clearances affect many later choices, including counters, backsplash, lighting, and flooring.
Can the kitchen stay usable during remodeling?
Limited use may be possible during some phases, but demolition, plumbing work, counters, and flooring can interrupt normal use. A temporary meal setup can make the project easier.
Who coordinates appliances and cabinets?
Responsibilities should be written into the scope. Appliance specifications and cabinet drawings need to agree before installation.
How should I prepare a Vienna property for the visit?
Clear the work area, share parking and access instructions, secure pets, and gather photos, measurements, product information, or repair records. Mention building rules and areas that must remain usable. Keep a sample, paint code, or model number available when matching matters.
Request Kitchen Remodeling in Vienna, VA
Talk with JD Home Pros LLC about kitchen remodeling in Vienna, VA. Send a short description, clear photos, measurements, and the result you want so the likely scope and material needs can be reviewed.
Include the property type, access instructions, timing concerns, and surfaces that need protection. A clear first message helps identify the next step and whether another inspection, approval, or specialized trade may be needed.